
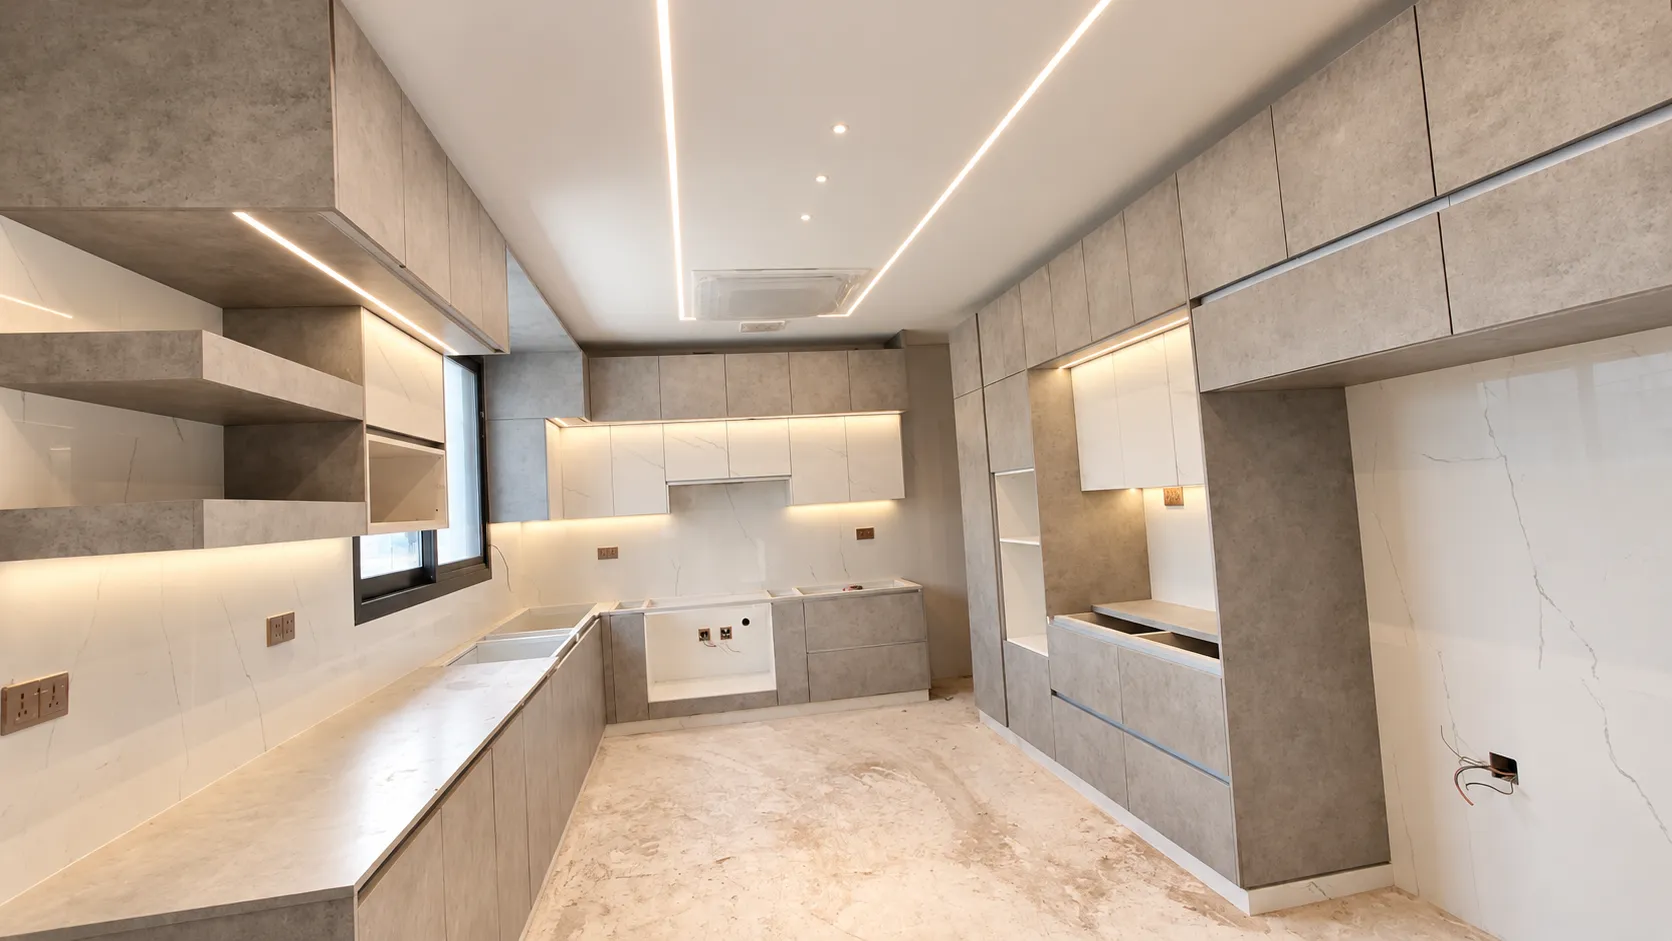
Concrete grey
Integrated lighting and open display shelving.
Our kitchens
Every Ilham Kitchens kitchen is drawn for one room: yours. No modular boxes forced to fit, no compromises at the corners. You choose the layout, the finishes, the handles, even the way the light sits under the cabinets.
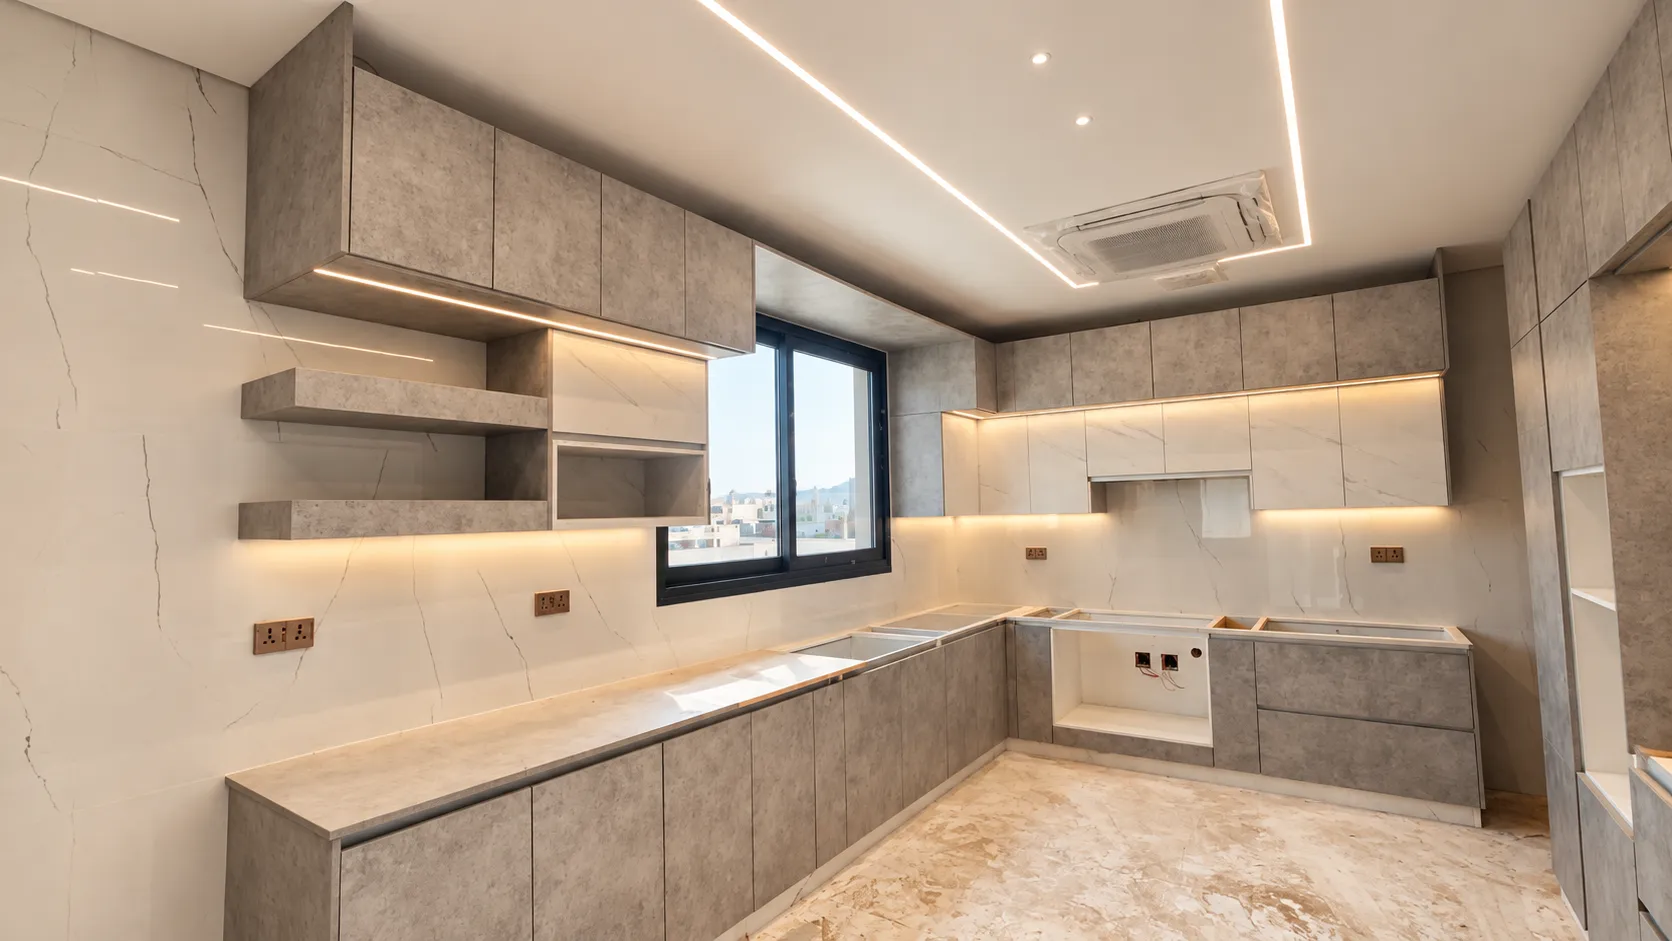
Every finish, proportion and storage decision is resolved around the space it belongs to.
Integrated lighting and open display shelving.
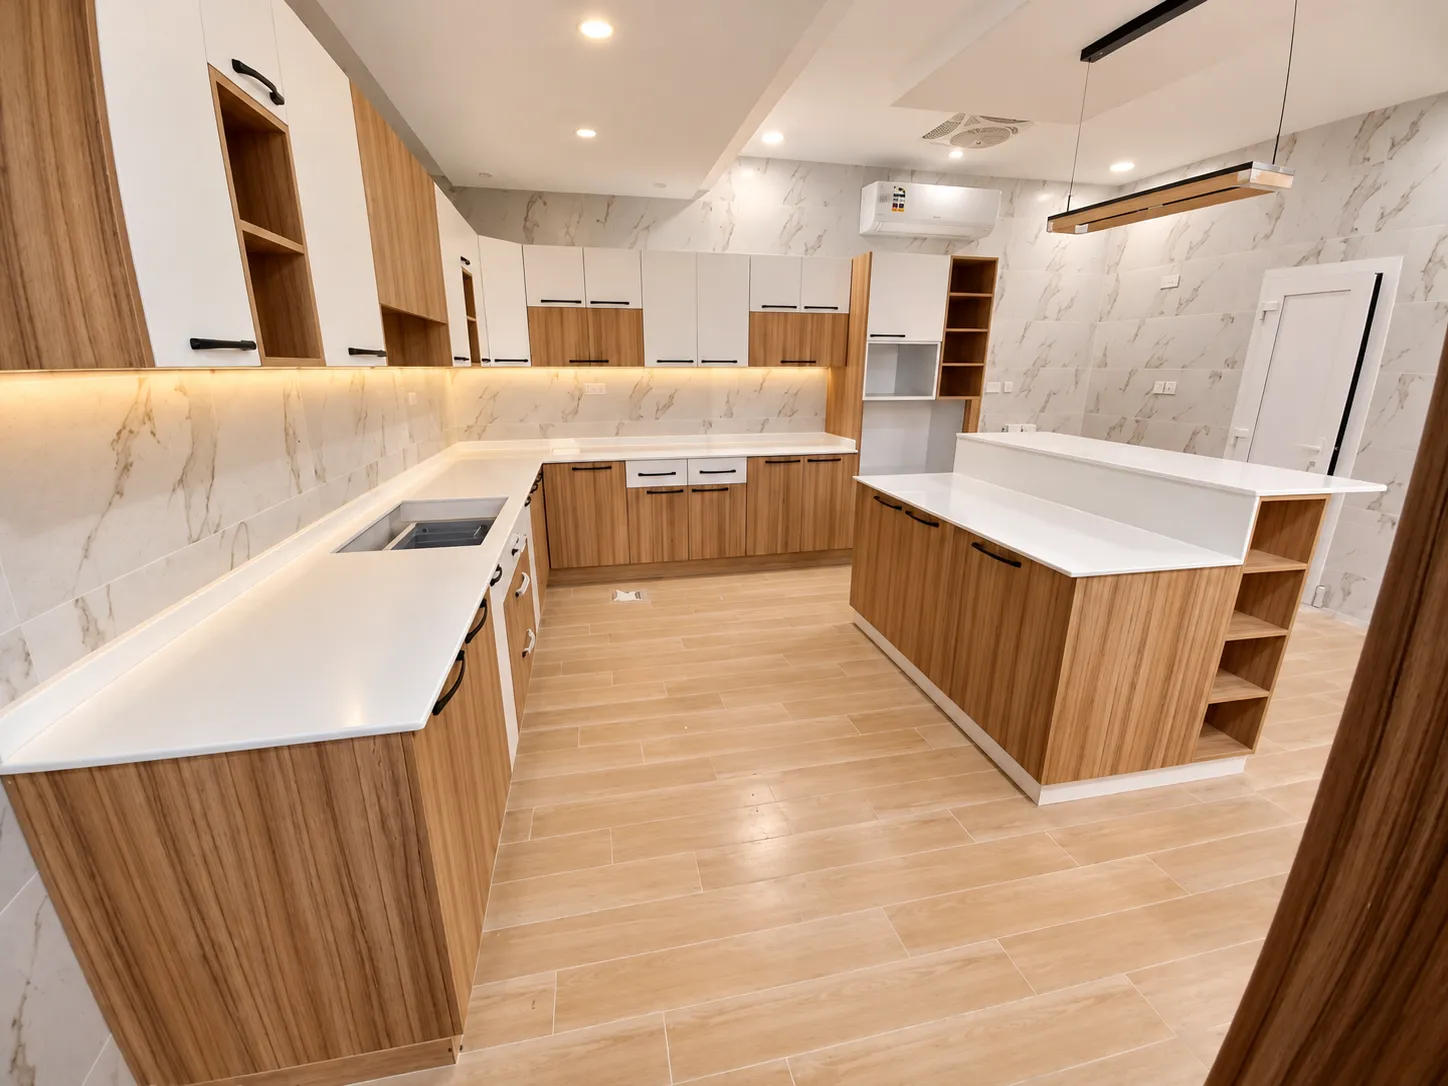
A central island with a marble-effect worktop.
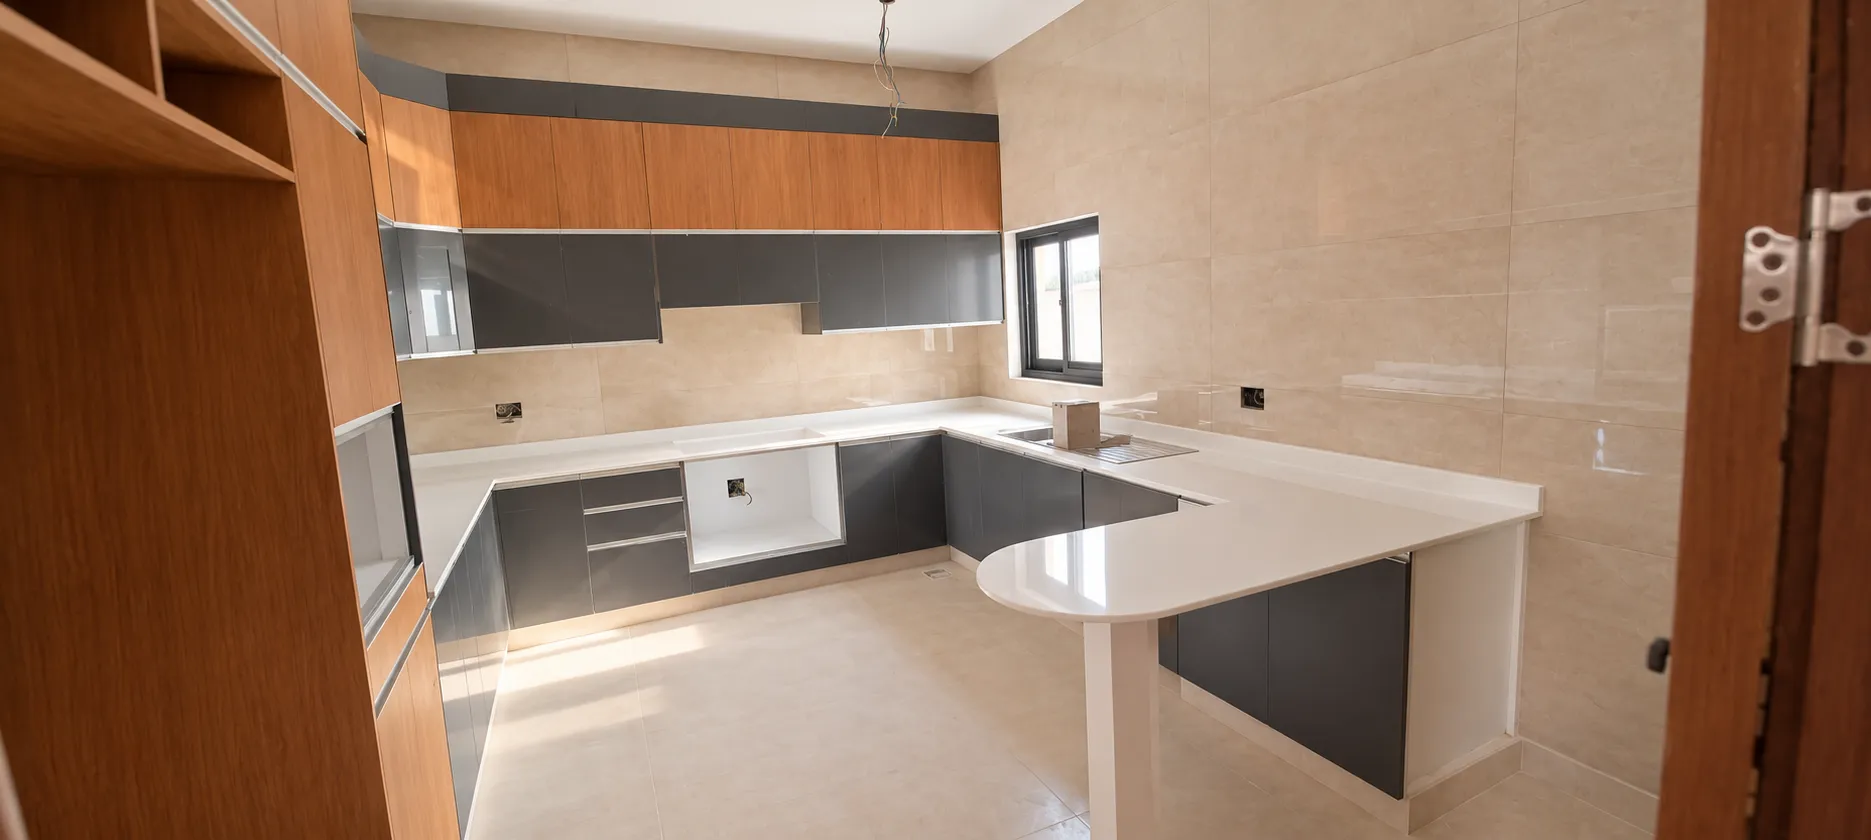
A wide composition with illuminated cabinetry.
Project stories
Confirmed project photography and specifications will turn each kitchen into a useful case study.
Project 01
Confirmed project photography and specifications will turn each kitchen into a useful case study.
Project 02
Confirmed project photography and specifications will turn each kitchen into a useful case study.
Project 03
Confirmed project photography and specifications will turn each kitchen into a useful case study.
The layout starts with the room, then we resolve the finishes, hardware, lighting and storage around how you use it.
Plan your kitchen
A useful kitchen starts with how the room is used, then brings storage, materials, and the budget into the same conversation.
Each layout changes the route between cooking, cleaning, and storage. The layouts below are options to discuss in the showroom.
A single run can keep a compact room clear when the main activities sit along one wall.
Two connected walls can create a practical corner while leaving the centre of the room open.
Three sides can bring preparation, cooking, and cleaning within a short working distance.
Two parallel runs can suit a narrow room when the passage between them is planned carefully.
An island can add a preparation surface or seating where the room has enough clear circulation space.
Storage works best when it follows the way the household cooks, cleans, and shops. These are options to discuss in the showroom.
Wide drawers can keep pans and heavier cookware visible and easier to reach.
A tall pantry can gather dry goods in one place and reduce searching across several cabinets.
Corner fittings can make an awkward cabinet easier to use instead of leaving its depth forgotten.
A planned bin area keeps everyday disposal close to the preparation and cleaning zones.
A dedicated place can keep regularly used small appliances accessible without filling the worktop.
Organising the cabinet below the sink can make room for cleaning supplies around the plumbing.
Dividers and inserts can keep cutlery, spices, and small tools from becoming one mixed drawer.
Finish, hardware, lighting, and internal detail all change how a kitchen feels in use. These are options to discuss in the showroom, subject to the confirmed catalogue.
Matte and gloss surfaces reflect light differently, so compare them in the room where they will be used.
Wood-effect and solid-colour fronts create different visual weight and can guide the rest of the palette.
A worktop needs to suit the way the household prepares food, cleans, and uses the surface each day.
The opening method changes both the kitchen’s line and the way cabinets feel in the hand.
Hinges, runners, and opening mechanisms shape the daily movement of doors and drawers.
Task lighting can make preparation areas easier to use and help the room feel settled after dark.
The detail inside a cabinet matters as much as the front when the kitchen is used every day.
A quotation becomes more useful when it connects each choice to the room, the way it will be used, and the agreed scope.
Room dimensions and the number of cabinet runs set the starting point for the specification.
Cabinet types, heights, and internal configuration affect how the room is built around daily use.
Fronts and visible panels influence the look of the kitchen and the detail of the final specification.
The worktop choice is considered with the preparation area, cleaning routine, and visual direction.
Drawers, tall units, corners, and internal organisation affect how much usable space is created.
The selected hinges, runners, and opening systems are part of the cabinet specification.
Lighting is planned with the working areas and the overall atmosphere of the room.
An island changes the cabinet plan, worktop area, and circulation around the kitchen.
Appliance locations and dimensions need to be considered alongside cabinetry and working space.
Layouts, fittings, finishes, and display samples are options to discuss in the showroom. The final specification follows the room and the confirmed catalogue.
Materials and details
Confirmed sample photography will show the options customers may be able to examine, subject to confirmed showroom availability.
Cabinet finishes
Worktops
Hardware
Internal storage
Lighting
Materials and finishes
Choose cabinet finishes, worktops and the details you use every day with our team, so they suit your space and the way you use your kitchen.
Dedicated photographs of our material samples and finishes will appear here once approved. Before visiting, ask which samples are confirmed available in the showroom.
Our work
A vertical walkthrough of charcoal cabinetry with glass-fronted display doors, open niches and warm integrated lighting.
The camera moves along a galley kitchen with walnut and white upper cabinets, grey lower cabinets, a marble-effect splashback and a black hob.
A walkthrough of white shaker cabinetry with a marble-effect splashback, gas hob, built-in oven and under-cabinet lighting.
A walkthrough of an L-shaped kitchen with pale grey cabinetry, white worktops, a gas hob and sink.